Northline Commons
A shared visual language helps one civic building welcome daily visitors, touring exhibitions, and neighborhood programs.
- Scope
- Identity and wayfinding
- Template role
- Image-led story
- Applications
- Signage and print
- Content status
- Fictional demo
Context
One building, many reasons to enter.
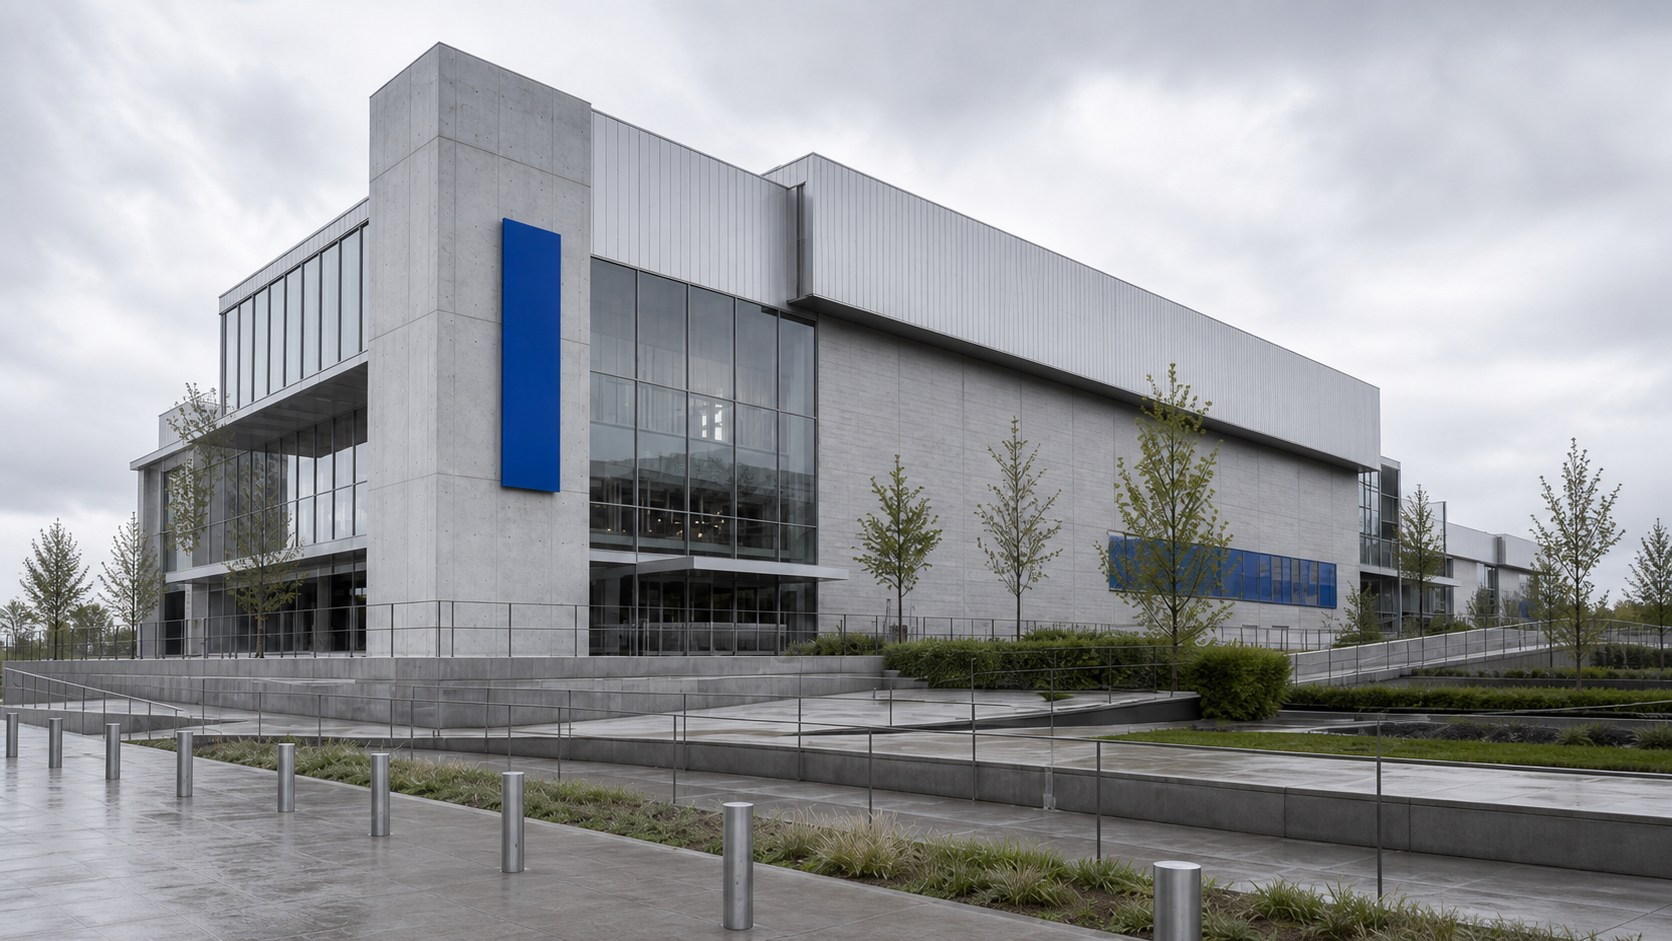
Northline Commons is written as a fictional civic venue with galleries, workshops, a reading room, and a public courtyard.
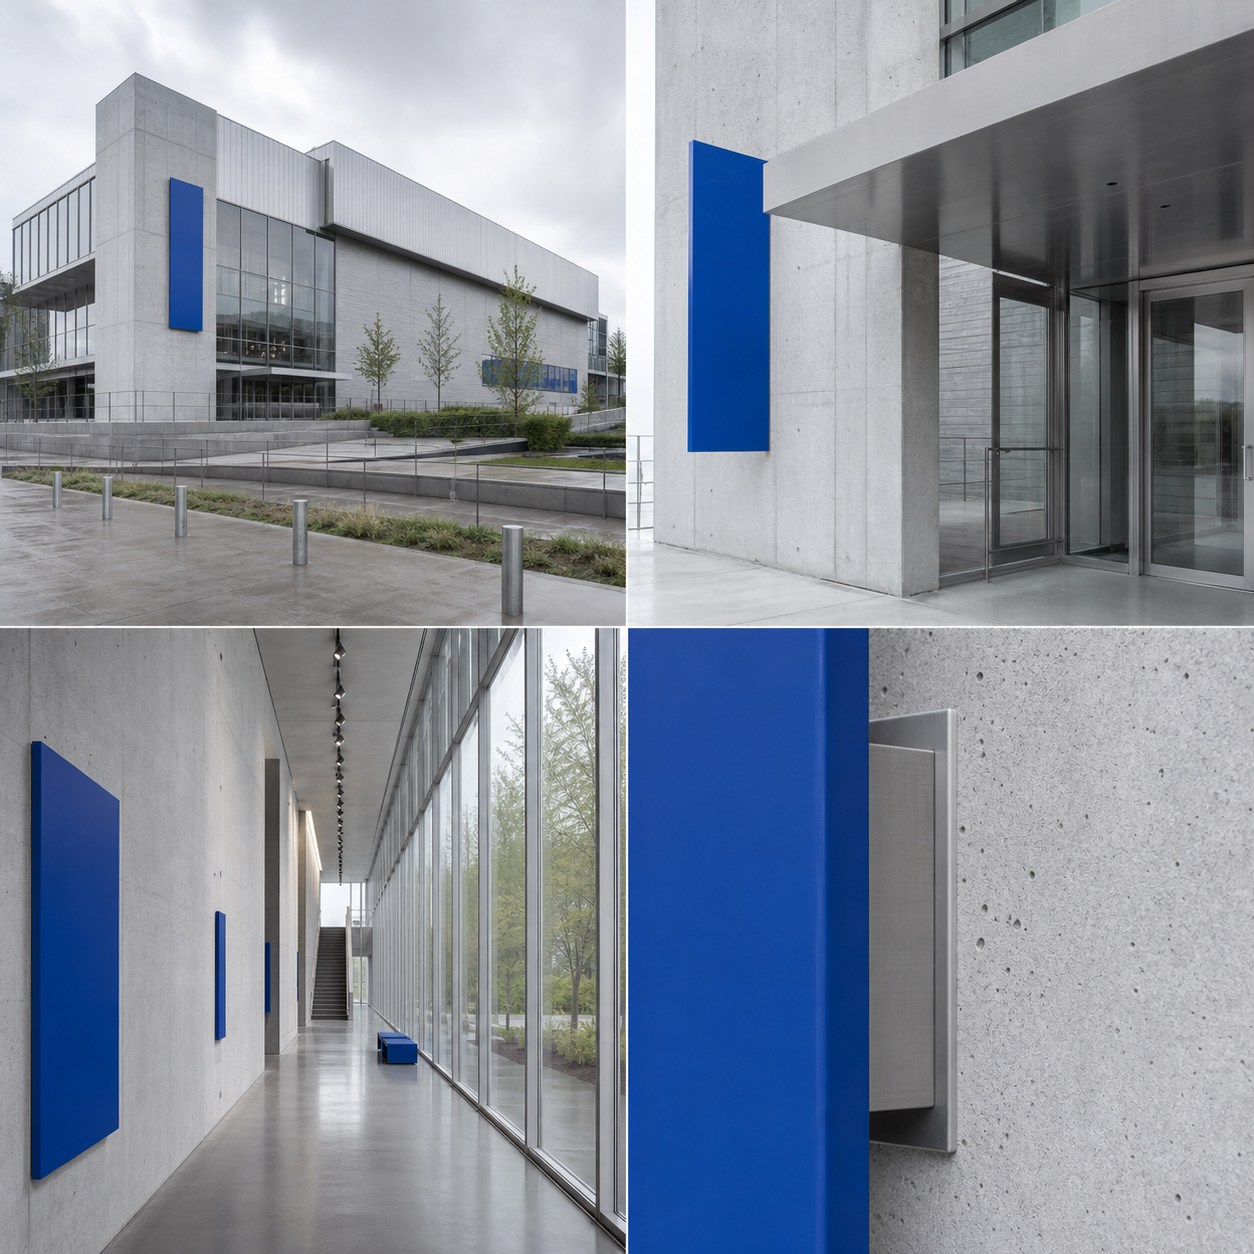
The identity needed to guide first-time visitors without turning every wall into advertising. A direct naming system and a flexible blue field became the shared foundation.
A system that stays legible in motion.
Large directional fields work at a distance, while smaller printed pieces carry schedules and program detail.
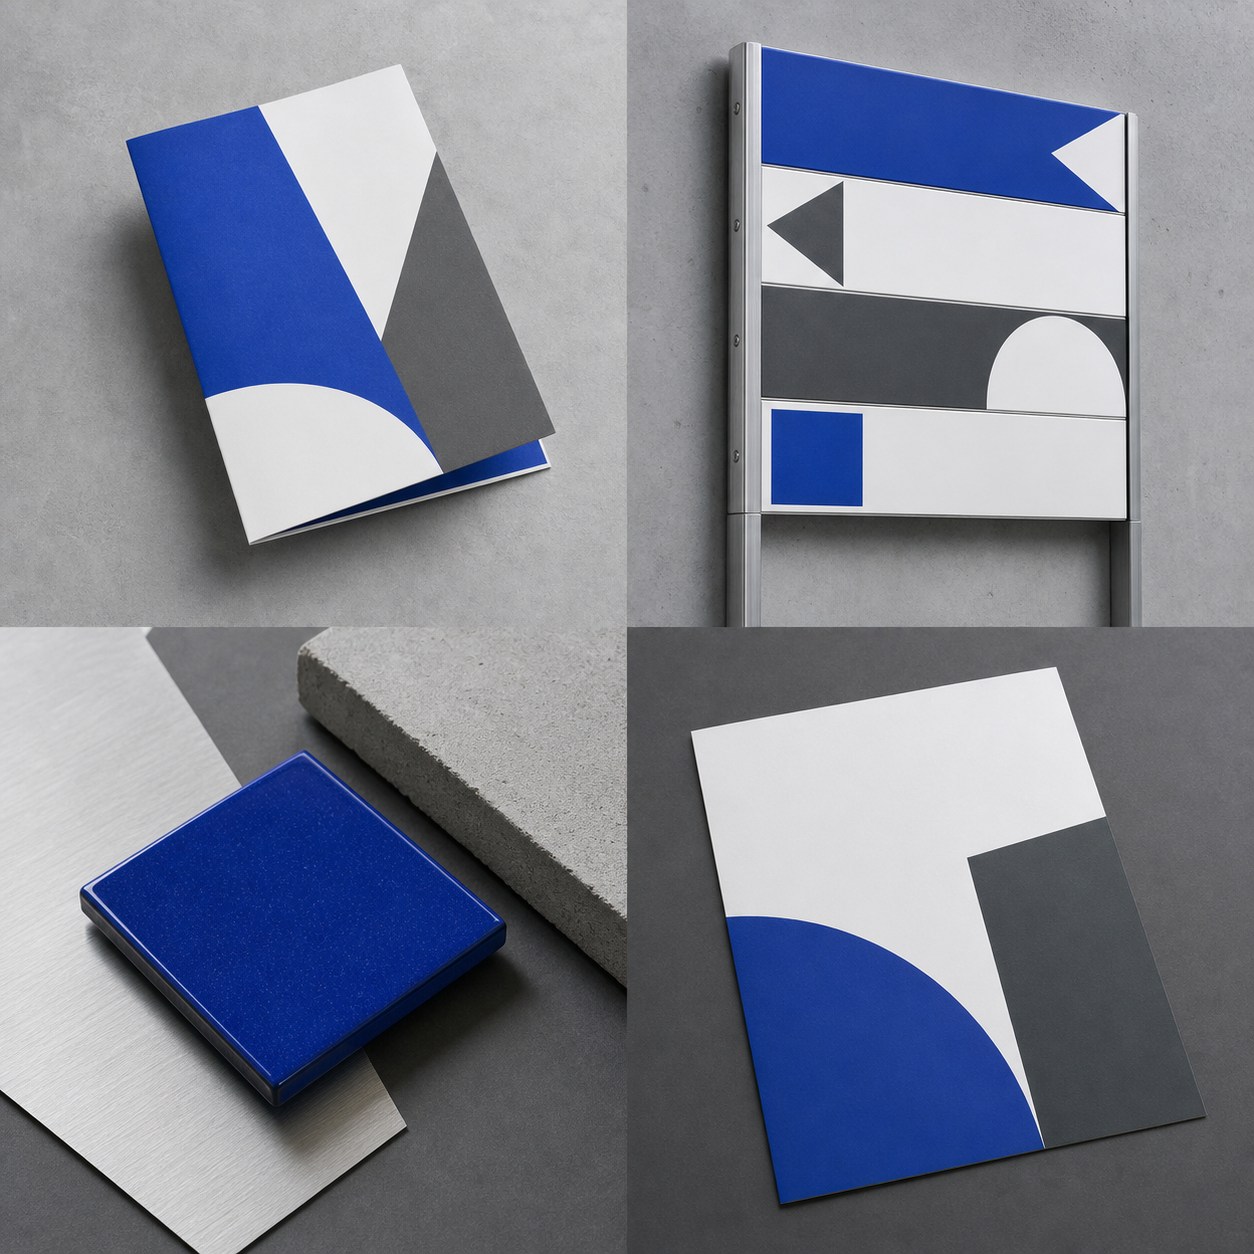
Clarity does not need to flatten the character of a place.
What this pattern gives the buyer.
This case-study structure is designed for architecture, culture, hospitality, and place-based work where images need room to establish sequence.
Buyers can replace the four project images, edit the facts, and add or remove chapters without changing the shared header, type, or spacing system.